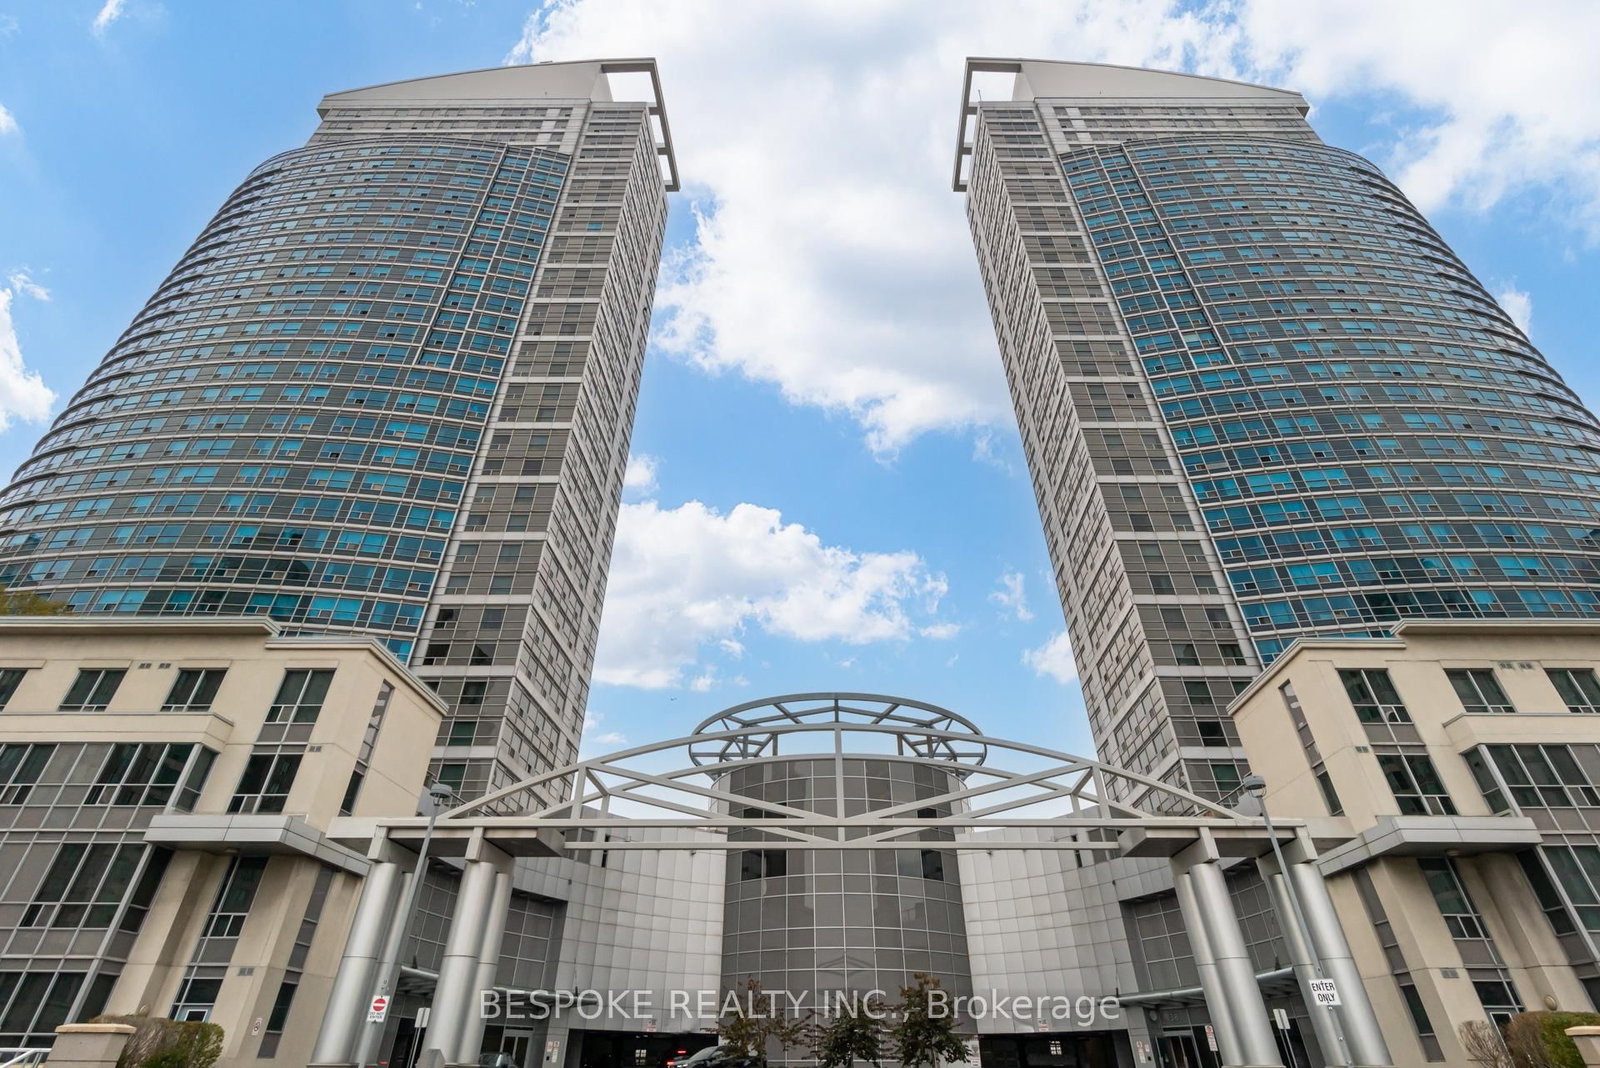
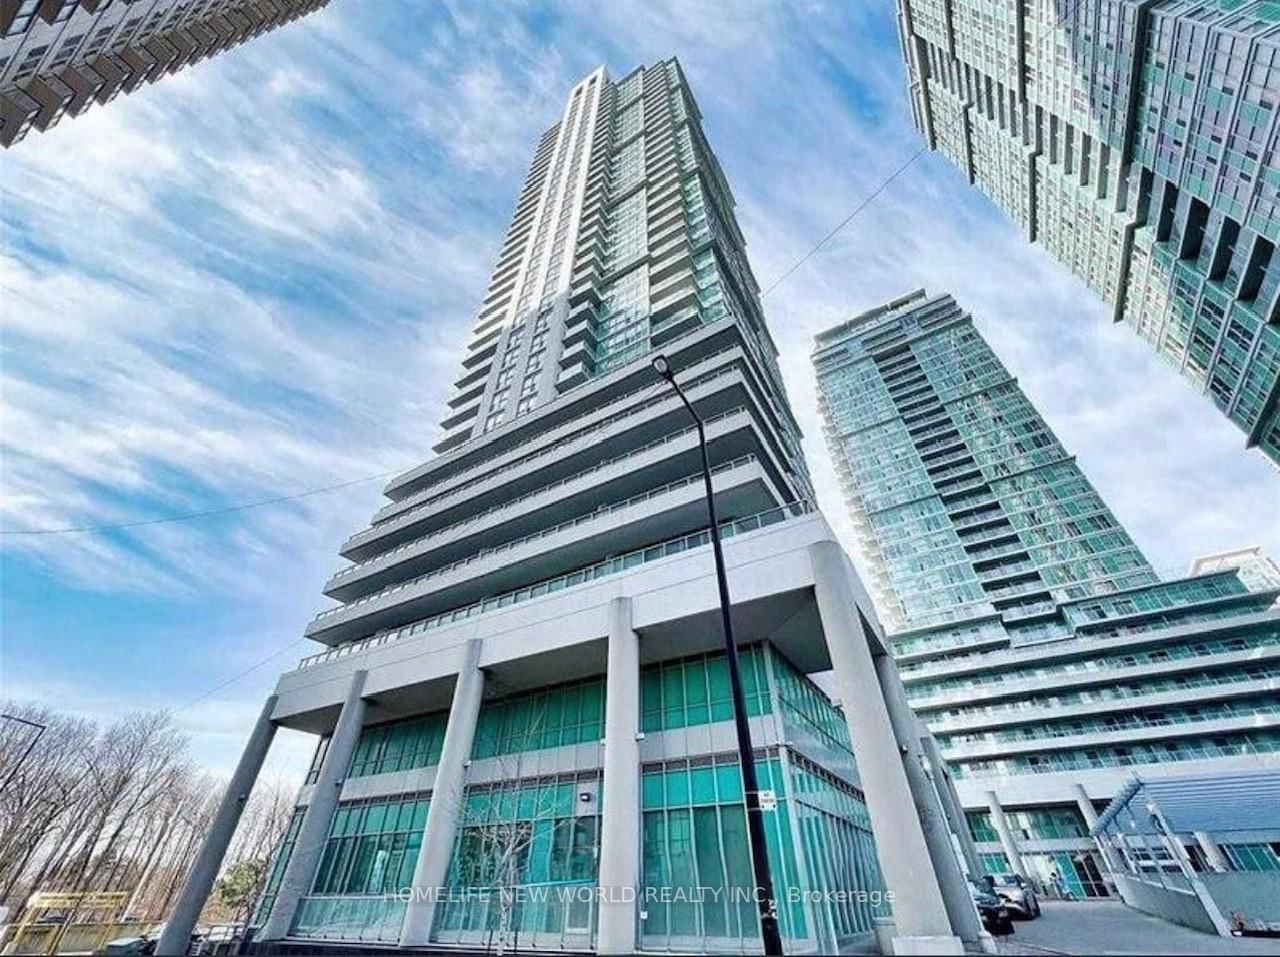
<-- style PDP --> 3606-50 Town Centre Court, Toronto - Condo Apt for lease for $2,150
  • new
  • for lease

3606-50 Town Centre Court

Toronto, Ontario, M1P 0A9 - Bendale

$2,150

  • Neighbourhood

    Bendale

  • Major Intersection

    McCowan Rd/Town Centre Crt

  • Listed Since: 1 day(s)

  • Last update: today

Overview

  • Property Type

    Condo Apt, Apartment

  • Bedrooms

    1

  • Bathrooms

    1

  • Square Feet

    0-499

  • Exposure

    North

  • Total Parking

    1 Underground Garage

  • Locker

    Ensuite

  • Furnished

    No

  • Balcony

    Open

Property Description

Property description for 3606-50 Town Centre Court, Toronto

Welcome to this charming 1 bedroom condo at 50 Town Centre Crt, located in the heart of Scarborough. This well-maintained unit offers a comfortable, modern living space with an open-concept layout. The bright living area features large windows that flood the space with natural light, while the kitchen is equipped with sleek granite countertops and ample cabinetry for all your cooking needs. The spacious bedroom offers plenty of room to unwind, and the stylish bathroom includes contemporary finishes. Step outside onto your private balcony, ideal for enjoying your morning coffee or evening relaxation. In addition to the fantastic living space, this unit also comes with the added convenience of in-suite laundry, a parking spot, and a storage locker. The building boasts top-notch amenities including a 24-hour concierge, a gym, theater room and guest suites. Visitor parking is also available for your guests. Located just steps from Scarborough Town Centre, you'll have easy access to shopping, dining, and entertainment options, as well as public transportation, the GO and TTC making commuting a breeze. Highways 401 and 404 are also within easy reach, providing quick access to the rest of the city. For outdoor lovers, the Scarborough Bluffs and nearby parks offer plenty of recreational opportunities. This condo offers the perfect blend of comfort, convenience, and style.

Listed by ROYAL LEPAGE TERREQUITY REALTY

  • MLS #

    E13695572

  • Sq. Ft

    0-499

  • Sq. Ft. Source

    MLS

  • Year Built

    Available Upon Request

  • Basement

    None

  • View

    n/a

  • Garage

    Underground, 1 spaces

  • Parking Type

    Owned

  • Locker

    Ensuite

  • Pets Permitted

    N

  • Exterior

    Concrete

  • Fireplace

    N

  • Security

    n/a

  • Elevator

    n/a

  • Laundry Level

    Main

  • Building Amenities

    Concierge,Gym,Media Room,Visitor Parking,Guest Suites

  • Maintenance Fee Includes

    Heat, Parking, Water

  • Property Management

    Percel Property Management (416)-290-1323

  • Heat

    Forced Air

  • A/C

    Central Air

  • Water

    n/a

  • Water Supply

    n/a

  • Central Vac

    N

  • Cert Level

    n/a

  • Energy Cert

    n/a

  • Living

    6.2 x 3.12 ft Main level

    Combined W/Dining, W/O To Balcony, Laminate

  • Dining

    6.2 x 3.12 ft Main level

    Combined W/Living, Open Concept, Laminate

  • Kitchen

    6.2 x 3.12 ft Main level

    Backsplash, Granite Counter, Laminate

  • Primary

    3.2 x 3.12 ft Main level

    Large Window, Closet, Laminate

  • MLS #

    E13695572

  • Sq. Ft

    0-499

  • Sq. Ft. Source

    MLS

  • Year Built

    Available Upon Request

  • Basement

    None

  • View

    n/a

  • Garage

    Underground, 1 spaces

  • Parking Type

    Owned

  • Locker

    Ensuite

  • Pets Permitted

    N

  • Exterior

    Concrete

  • Fireplace

    N

  • Security

    n/a

  • Elevator

    n/a

  • Laundry Level

    Main

  • Building Amenities

    Concierge,Gym,Media Room,Visitor Parking,Guest Suites

  • Maintenance Fee Includes

    Heat, Parking, Water

  • Property Management

    Percel Property Management (416)-290-1323

  • Heat

    Forced Air

  • A/C

    Central Air

  • Water

    n/a

  • Water Supply

    n/a

  • Central Vac

    N

  • Cert Level

    n/a

  • Energy Cert

    n/a

  • Living

    6.2 x 3.12 ft Main level

    Combined W/Dining, W/O To Balcony, Laminate

  • Dining

    6.2 x 3.12 ft Main level

    Combined W/Living, Open Concept, Laminate

  • Kitchen

    6.2 x 3.12 ft Main level

    Backsplash, Granite Counter, Laminate

  • Primary

    3.2 x 3.12 ft Main level

    Large Window, Closet, Laminate

Thinking of Selling?

Find Out Your Home’s Value in Today’s Market!

No Email or Signup is required to view your home estimate.

estimate your home value

Contact Manoj Kukreja

Sales Representative,
Century 21 People’s Choice Realty Inc.,
Brokerage
(647) 576 - 2100

Manoj profile avatar

Property History

Property history for 3606-50 Town Centre Court, Toronto

This property has been sold 5 times before. Create your free account to explore sold prices, detailed property history, and more insider data.

Sign In / Register

Inventory Graph

10 9 8 7 6 5 4 3 2 1 0 1 Months of inventory SELLER'S Market BALANCED Market BUYER'S Market

Thinking of Selling?

Find Out Your Home’s Value in Today’s Market!

No Email or Signup is required to view your home estimate.

estimate your home value

Contact Manoj Kukreja

Sales Representative, Century 21 People’s Choice Realty Inc., Brokerage
(647) 576 - 2100

Manoj profile avatar

Recent Sold Listings in Bendale, Toronto

Popular Cities